



ON THIS PAGE
Ask anyone who has run a warehouse for more than a year, and they will tell you the same thing: the layout decides almost everything else. Storage density, picking speed, safety, even how well the place scales as order volumes grow, it all traces back to how the space was planned on day one. Yet layout is still the step most businesses rush, often with a spreadsheet, a tape measure, and a lot of guesswork.
A warehouse layout generator changes that. It takes your actual dimensions, storage needs, and equipment specifications, and turns them into a workable layout in a fraction of the time a manual design would take. This piece covers why that matters, who the tool is built for, and how the process works. For the fundamentals of warehouse layout itself, our companion guide on warehouse layout covers layout types, components, and planning steps.
Why a Warehouse Layout Generator Matters
A warehouse layout is not decoration. It is the blueprint that determines how many pallets you can store, how far a forklift or robot travels for each pick, and whether your racking can even support the load you plan to put on it. Get it wrong, and you are not just losing a bit of efficiency, you are looking at costly rework: tearing out racking, re-routing aisles, or discovering too late that your storage strategy cannot handle peak season volumes.
The scale of the problem is bigger than most people assume. Modern Materials Handling’s 2025 Warehouse/DC Operations Survey found that the average facility is using only about 75% of its available space, meaning a meaningful chunk of most warehouses sits idle simply because the layout was never planned around it.
The mistake we see most often is not a lack of effort, it is sequencing. Teams pick a storage strategy, Single Deep or Double Deep, before properly measuring usable height and floor loading, then find weeks later that the numbers do not reconcile. A generator forces the measuring step to happen first.
Is Crane ASRS the Right Starting Point for Your Warehouse?
Before opening the generator, it is worth being honest about whether Crane ASRS is the right category for your building. The tool only helps once that decision is roughly settled, and it is built for this one category of automated storage, not automation in general.
A real example: Par Pharma’s brownfield expansion
Par Pharmaceutical, a generic pharmaceuticals manufacturer, needed to expand storage at a brownfield site in Indore, its second automated facility with Addverb after an earlier project in Chennai. The constraints were familiar: limited floor space, manual picking that could not keep pace with demand, and traceability a spreadsheet could not guarantee.
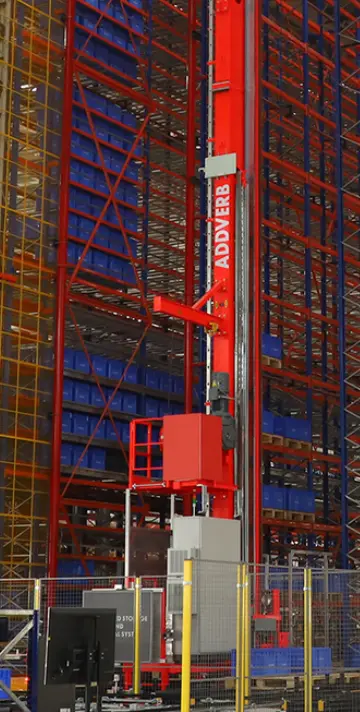
The answer was three Crane ASRS units, each paired with 2-way pallet shuttles, handling pallets up to 1,000 kg. The finished system runs 4,050 multi-deep storage positions and processes up to 50 pallets an hour inbound and outbound, with full traceability built in. That is the brief Crane ASRS is built for: a fixed, constrained footprint where vertical density and heavy palletised loads matter more than picking many small items quickly.
When Crane ASRS might not be the right first move
If your building has limited clear height, cranes lose much of their advantage, since going vertical only pays off if the height is there to use. If your operation is dominated by high SKU counts and piece-level picking rather than uniform pallets, a shuttle-based ASRS or a goods-to-person system is usually the better starting point. And if your storage strategy is still evolving, a modular system gives you more room to change course later.
A quick test before you open the generator: check that your usable height supports high-bay racking, confirm your loads are mostly palletised and uniform, and be honest about whether your SKU profile is dense and slow-moving, a good fit, or wide and fast-changing, often better served elsewhere.
The Benefits: Time, Money, and Fewer Costly Surprises
Time. Manual layout planning can take weeks once you factor in site visits, redrawing, and approvals. A generator compresses that into a matter of steps, giving you a workable plan far faster.
Money. Every metre of unused vertical or floor space is money left on the table, and every layout redone after installation is money spent twice. Warehouse space is not cheap to build: Cushman & Wakefield’s 2025 Industrial Construction Cost Guide puts average US construction costs at around $77 per square foot for a large distribution centre, and closer to $85 for a medium-sized one. These are US averages and regional variance is significant, but the principle holds everywhere: getting the layout right before installation begins is cheaper than correcting it afterwards.
Accuracy. Because the tool works from your actual pallet dimensions, load height, and usable area, the output reflects your real constraints rather than generic assumptions. A layout that looks fine on paper can fail in practice if pallet or weight specifications were not properly accounted for.
Confidence before you commit. A generated layout gives you something concrete to review and adjust before physical work begins, rather than discovering problems once racking is on the floor.
How Addverb’s Warehouse Layout Generator Works
Addverb’s Warehouse Layout Generator produces a layout and estimated throughput for a Crane ASRS setup, a category Precedence Research projects will grow globally from $11.46 billion in 2026 to $22.83 billion by 2035.
Step 1: Enter your warehouse dimensions and specifications. Provide your usable warehouse area (length, breadth, height), choose Single Deep or Double Deep, and enter your pallet dimensions from standard sizes (Europallet, Industrie, 40 x 48 inch, Halfpallet, Australian) or a custom size, plus load height excluding the pallet.
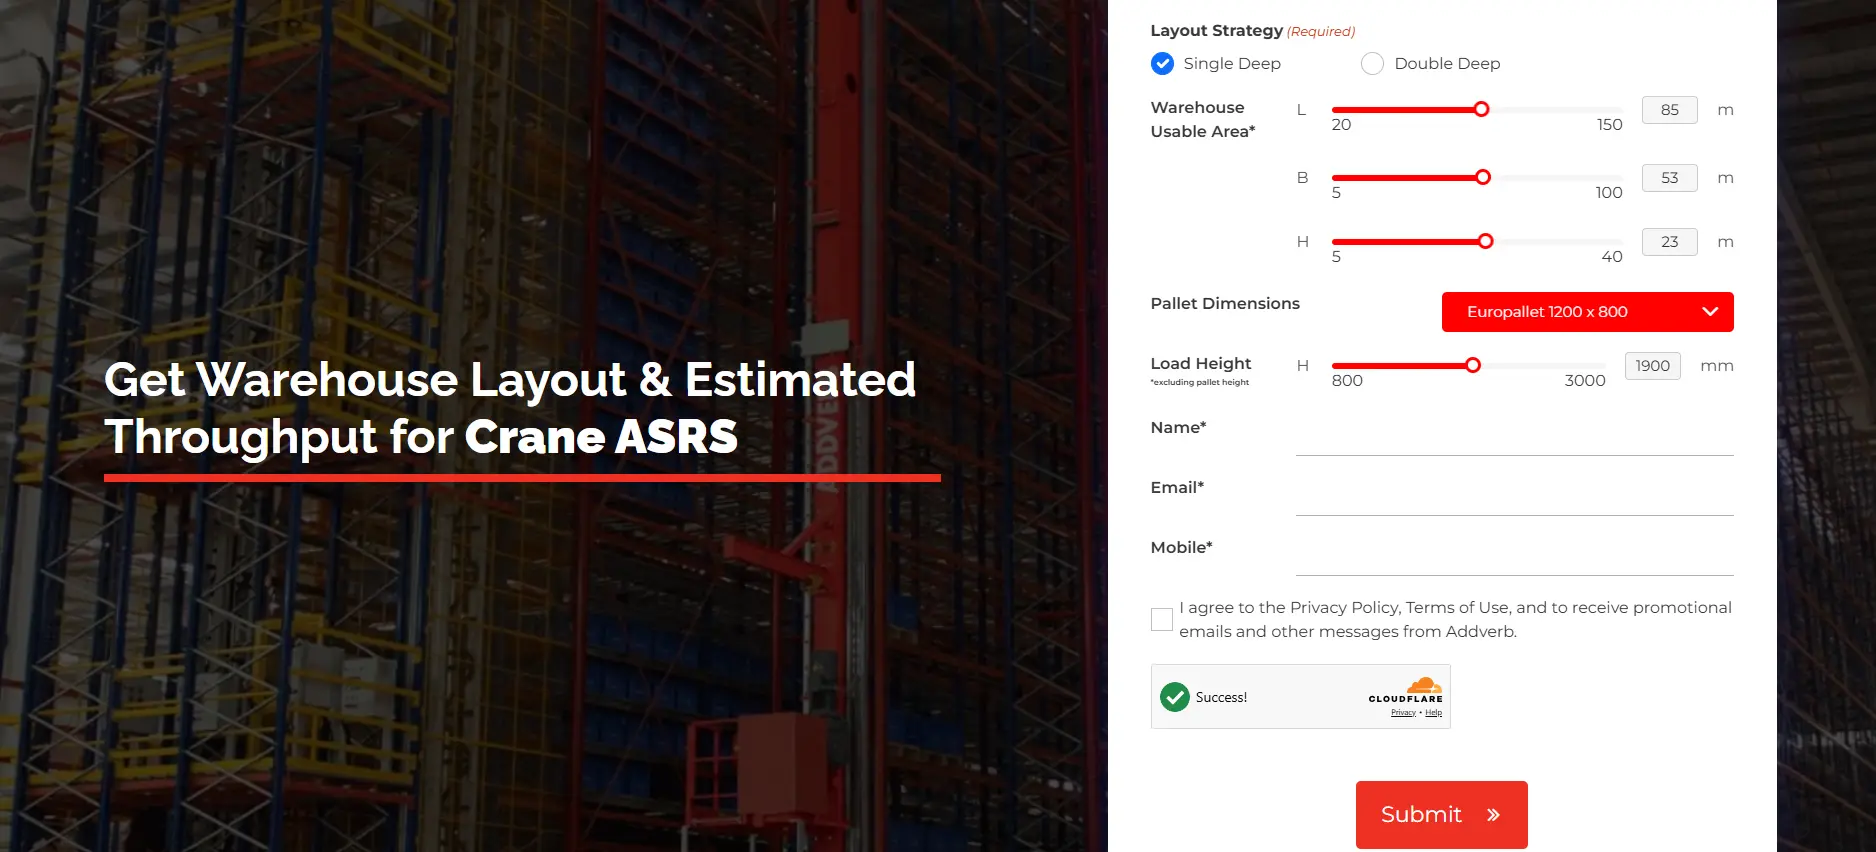
Step 2: The system generates a layout. Once you submit your details along with your contact information, Addverb’s system analyses the inputs and produces a 2D layout tailored to your space and storage strategy.
Step 3: Receive your detailed layout plan. A layout plan you can hand straight to your team for review is delivered within 24 hours to your email address with a DWG file and a PDF, rather than a rough estimate you have to take on faith.
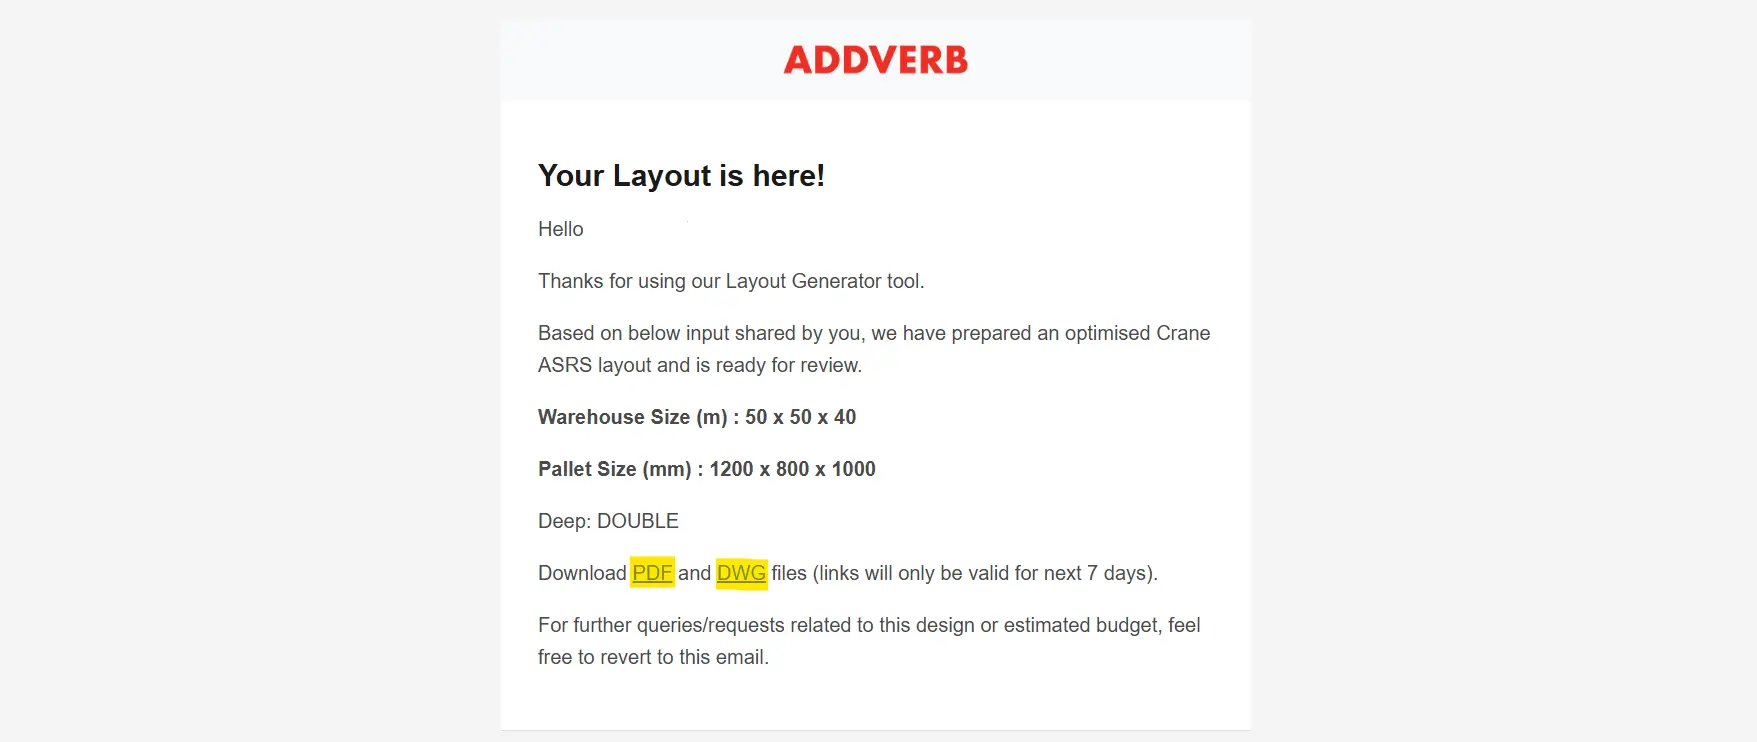
From there, Contact our Addverb automation team. It will help you check pallet specifications and weight limits against the system’s capacity, and refines the plan and elevation views so the operational flow works end to end.
Frequently Asked Questions
What is a warehouse layout generator? A tool that takes details about your warehouse, such as dimensions, storage strategy, and pallet specifications, and produces a layout plan automatically, rather than requiring a fully manual design process.
How is this different from planning a layout manually? Manual planning involves site visits, hand-drawn or CAD layouts, and multiple rounds of revision, often taking weeks. A generator works from your inputs directly and returns a usable starting point much faster.
Does Addverb’s Warehouse Layout Generator work for any type of warehouse? No. It produces a layout and estimated throughput specifically for a Crane ASRS setup, not general manual racking or other automated storage categories.
What information do I need before generating a layout? You will need your usable warehouse area (length, breadth, and height), your preferred layout strategy (Single Deep or Double Deep), your pallet dimensions (standard or custom), and your load height excluding the pallet.
How long does it take to get a layout back? Once you submit your details through the form, Addverb delivers a layout plan within 24 hours.
Can the generated layout be adjusted afterwards? Yes. It is a starting point. Addverb’s team reviews it with you to align pallet specifications and weight limits, and to refine the plan for operational flow.
Do I need technical drawing experience to use the tool? No. The tool is designed for warehouse owners and operations teams to use directly by entering practical details like dimensions and pallet type, without needing CAD or design expertise.
Where to Go From Here
Checked height, load type, and SKU profile, and Crane ASRS still looks right? The generator is the fastest way to get a first layout in hand. Not there yet? Start with our warehouse layout guide, or get in touch with Addverb’s team before committing to a category.