



ON THIS PAGE
If you have ever watched a picker walk halfway across a warehouse for a single item, or seen a forklift queue building up at a loading bay, you have seen what a poor warehouse layout looks like in practice.
Key takeaways
- Most layouts are variations of three shapes: U, I, or L, each suited to different building shapes and order volumes, and it directly shapes cost, speed, and safety.
- Getting the layout right before racking or automation goes in is far cheaper than correcting it afterwards.
- Modern layout planning increasingly involves software and AI-assisted tools, particularly where automated warehouse robots are involved.
What is a warehouse layout?
A warehouse layout is the physical arrangement of a facility: how storage, workflow areas, equipment, and traffic routes are organised within the available space. It determines how goods, workers, and machinery move from the moment stock arrives to the moment it leaves as a completed order.
A layout is not quite the same as a floor plan, though the terms get used interchangeably. A floor plan is usually the diagram produced once a layout has been decided; the layout is the strategy behind it: aisle widths, racking configuration, the placement of receiving and shipping bays, and the space reserved for staff and equipment. For a step-by-step walkthrough of turning a layout decision into a working floor plan, including where AMRs (autonomous mobile robots) and ASRS (automated storage and retrieval systems) fit in, our guide on “creating a warehouse floor plan” covers that ground.
Why does warehouse layout matter?
A well-planned layout reduces the distance goods and people travel, which cuts labour time and lowers the risk of errors. Order picking alone can account for up to 55% of a warehouse’s total operating costs.
Layout also affects how much stock a facility can hold, since a badly organised space wastes floor area and vertical height that could otherwise be used for storage. Peerless Research Group’s 2025 Warehouse/DC Operations Survey, run for Modern Materials Handling and Logistics Management, found the average warehouse using only around 75% of its available space.
Safety is tied to layout too: clear, well-marked routes for pedestrians and vehicles, proper clearance around racking, and defined zones for hazardous materials all depend on the design. And layout affects how well a facility adapts, since one designed around only its current volume often needs a costly redesign the moment volumes grow.
The core components of a warehouse
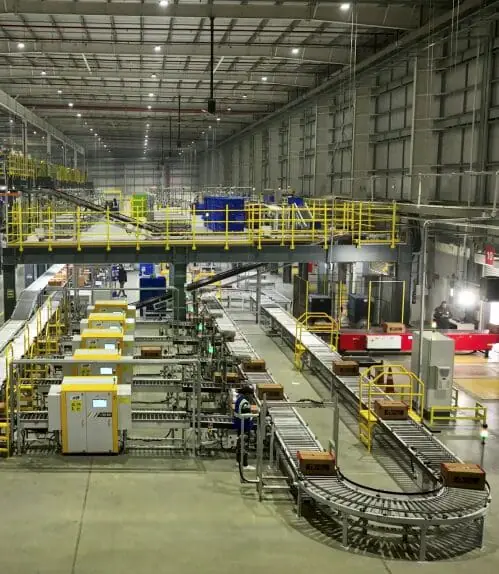
Most warehouses are built around the same five functional areas, and how these sit relative to one another is what defines the layout:
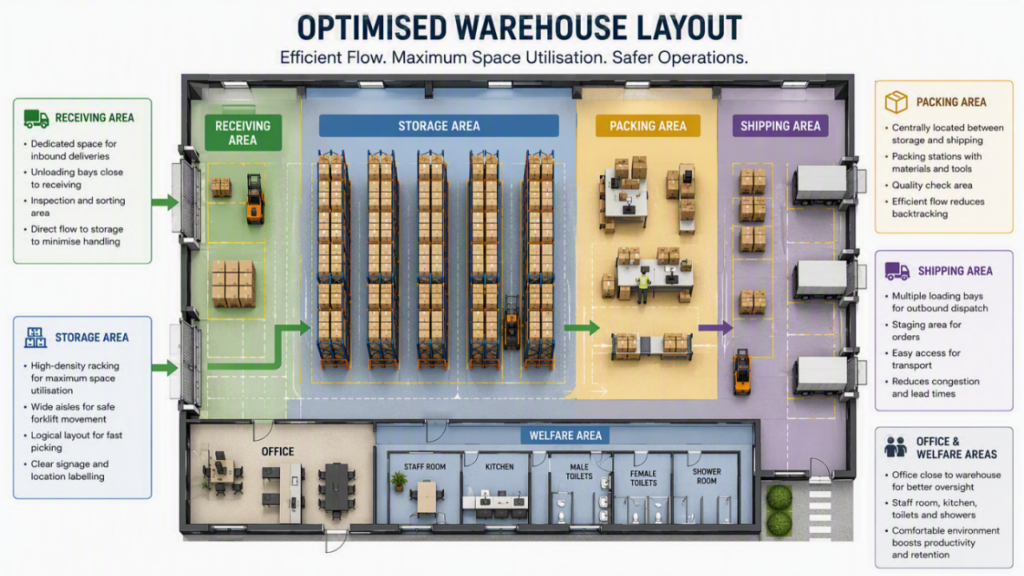
- Receiving area. Where incoming shipments are unloaded, checked, and sorted before being moved into storage.
- Storage area. Where inventory sits until it is picked for an order. This usually includes racking and shelving, and, in more automated facilities, systems such as pallet shuttles or crane-based ASRS.
- Packing area. Where picked items are packed for shipping. It typically sits between storage and the shipping bay so completed orders can move out with minimal backtracking.
- Shipping area. The mirror image of the receiving area: outgoing orders are staged and loaded here, usually with direct access to a loading bay.
- Office and welfare areas. Space for management, administration, break rooms, and washrooms, accessible without cutting across the main flow of goods.
What should you consider when planning a layout?
- Available space and building shape. Dimensions, ceiling height, and structural features (support columns, fixed rooms, loading bay positions) limit what is realistically possible.
- Type of products stored. Perishable goods need cold storage, hazardous materials need segregated areas, and bulky items may need ground-level storage rather than higher racking.
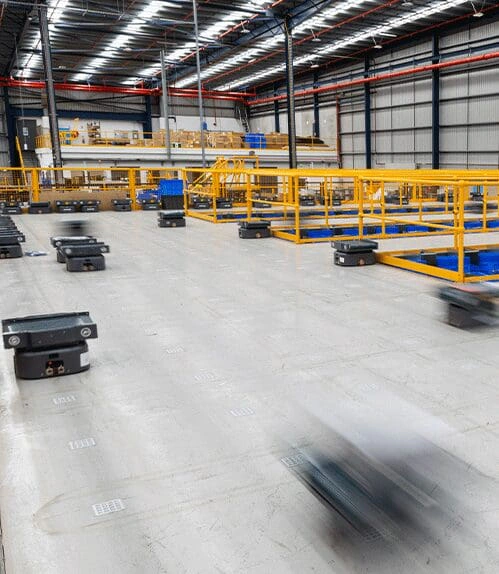
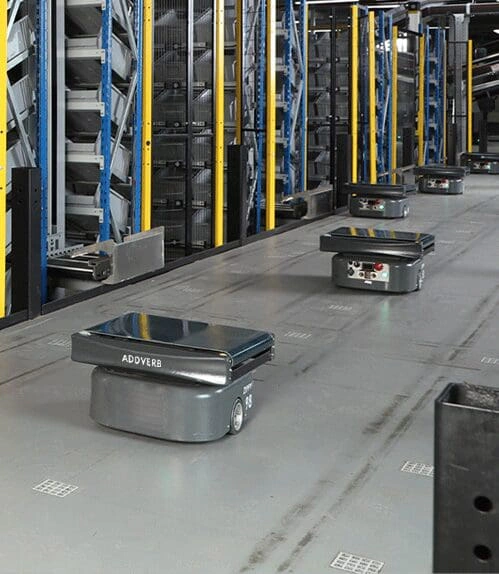
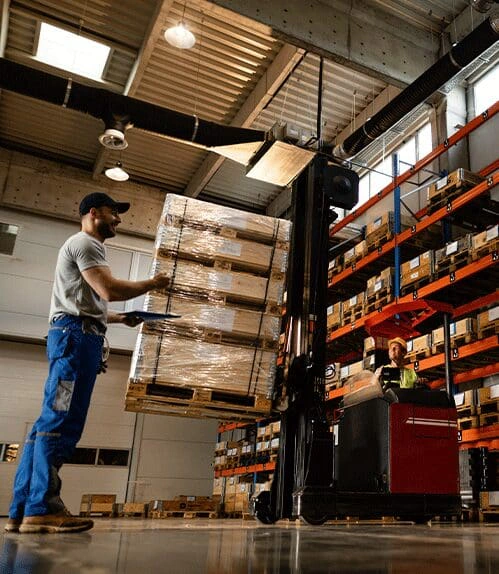
- Equipment and automation needs. Forklifts, pallet jacks, conveyors, and automated systems each need different aisle space and clearance. The more automated the storage, the more precisely the layout has to be engineered around the equipment’s specifications.
- Order volume and picking method. High volumes of similar SKUs are usually laid out differently to a wide variety of low-volume items, since the picking strategy (batch, zone, wave, or discrete) shapes how storage and aisles are arranged.
- Safety regulations. Emergency exit routes, fire extinguisher locations, and clearance in aisles and loading docks are typically governed by local health and safety rules, and need to be built in from the outset.
- Budget. A layout that looks ideal on paper still has to be affordable to build and equip.
Common warehouse layout types
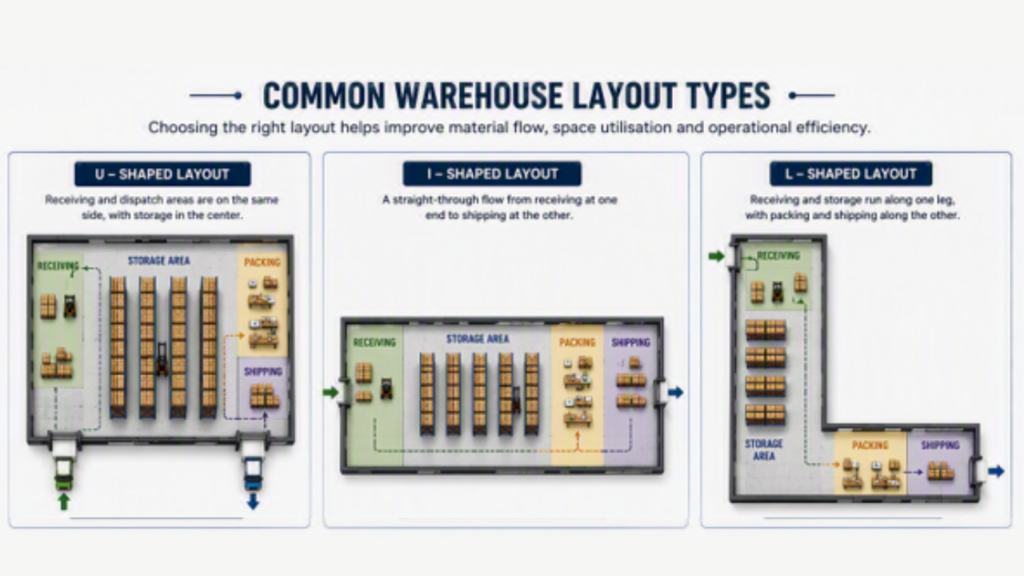
Most warehouse layouts are variations of three basic shapes. Which one suits a given operation depends on the building itself, order volumes, and how goods flow through the facility.
| Layout | Best suited for | Advantages | Trade-offs |
| U-shaped | Facilities with one loading area or limited dock space | Receiving and shipping share staff, equipment, and dock doors; travel stays short for high-turnover SKUs stored near the mouth of the U | Congestion at the shared end when receiving and shipping peaks overlap; less suited to long, narrow buildings |
| I-shaped (through-flow) | High-volume, one-direction operations such as cross-docking | Goods move in a straight line, receiving at one end and shipping at the other, minimising backtracking and crossing paths | Needs a building long enough to support it; receiving and shipping cannot easily share staff or equipment |
| L-shaped | Irregular building footprints or corner-lot sites | Adapts to a non-rectangular building while keeping a largely one-directional flow | Introduces a turn in the flow path, which becomes a pinch point if not planned around |
How to plan a warehouse layout, step by step
- Define the purpose of the warehouse. Is it supporting manufacturing, acting as a distribution centre, or serving as a fulfilment hub for direct-to-consumer orders?
- Measure and map the available space. Get accurate dimensions, including floor space and ceiling height, and account for anything that cannot be used for storage, such as offices, washrooms, or structural columns.
- Assess storage requirements. Work out what needs to be stored, in what volumes, and in what form (palletised, bin storage, hanging, and so on). This determines whether standard racking, high-density storage, or automation makes sense.
- Decide on equipment. Match handling equipment (forklifts, pallet jacks, conveyors, ASRS) to the goods being stored and the volumes involved. Larger equipment needs wider aisles, which reduces the space available for storage.
- Draft the layout. Build a scaled plan, on paper or with design software, that plots the flow of goods from receiving through to shipping. Look specifically for pinch points where traffic could bottleneck.
- Test the flow before committing. Mark out aisles with tape and physically walk the route, ideally with the equipment that will actually be used.
- Implement and train. Once the layout is finalised, install racking and equipment, mark out storage areas and traffic routes clearly, and train staff on the new workflow, including safety procedures.
- Review periodically. As order volumes, product ranges, or staffing change, revisit the layout to check it still serves the business well.
For the criteria to weigh when choosing automation technology itself, such as compatibility, scalability, and return on investment, see the equipment selection steps in our “warehouse floor plan guide”.
Where do automation and AI fit into modern layout planning?
Layout planning has traditionally relied on manual measurements, hand-drawn diagrams, or general-purpose design software. But as more warehouses adopt automated storage systems, the layout gets more technical, since racking, aisle widths, and storage strategy need to match the automation’s specifications almost exactly.
In the 2025 MHI Annual Industry Report, produced with Deloitte, 28% of supply chain leaders said they were already using AI in their operations, and a further 54% said they planned to adopt it within five years.
Purpose-built, AI-assisted layout tools have started to appear in response. Rather than sketching a layout manually and checking it against equipment specifications afterwards, these tools take warehouse dimensions, storage strategy, and pallet or load specifications as inputs, and generate an optimised layout directly. Addverb’s Warehouse Layout Generator is one example, built for a Crane ASRS setup: users enter their usable warehouse area, choose a Single Deep or Double Deep storage strategy, and provide their pallet dimensions and load height, and the system returns an optimised 2D layout within 24 hours. Our companion piece on the warehouse layout generator covers that process step by step.
Also read: How to Maximize Efficiency With a Warehouse Floor Plan
Common warehouse layout mistakes to avoid
- Designing around today’s volumes only. A layout that fits current stock perfectly often becomes a constraint within a year or two of growth.
- Underestimating aisle widths. Aisles too narrow for the equipment being used create bottlenecks and safety risks that are expensive to fix retroactively.
- Ignoring vertical space. Where the building and racking allow it, vertical storage is often the cheapest way to add capacity without expanding the footprint.
- Placing high-turnover items far from shipping. Fast-moving stock should sit closest to packing and shipping to minimise picking time.
- Skipping the walk-through test. It is far cheaper to find a flaw in a taped-out mock layout than after racking is installed.
Frequently asked questions
- What is the most common warehouse layout?
The U-shaped layout is the most widely used, largely because it is straightforward to set up and lets shipping and receiving share staff and equipment at one end of the building.
- What is the difference between warehouse layout and warehouse design?
The terms are often used interchangeably, but layout usually refers specifically to the spatial arrangement of areas and equipment, while design can also cover broader decisions such as building structure, materials, and long-term capacity planning.
- Can an existing warehouse layout be changed without stopping operations?
Often yes, in phases. Racking and traffic routes can typically be reworked zone by zone, moving stock and staff between sections rather than closing the whole facility at once, though the sequence needs to be planned as carefully as the layout itself.
- Where does automation fit into warehouse layout planning?
Automated storage systems such as ASRS and pallet shuttles need the layout engineered around their exact specifications, aisle width, racking height, load dimensions, rather than fitted in afterwards, which is why layout and equipment selection are usually decided together rather than in sequence.